
Ganga Vana Villas logoGANGA VANAVILLAS · RISHIKESH
The people behind the project — Ganga Vana Villas, Chilla, Rishikesh

About

The people behind the project

Ganga Vana Villas is designed by More Than Buildings Design Studio LLP and delivered by a team focused on a single community at Chilla, Rishikesh.

The architects

More Than Buildings Design Studio LLP

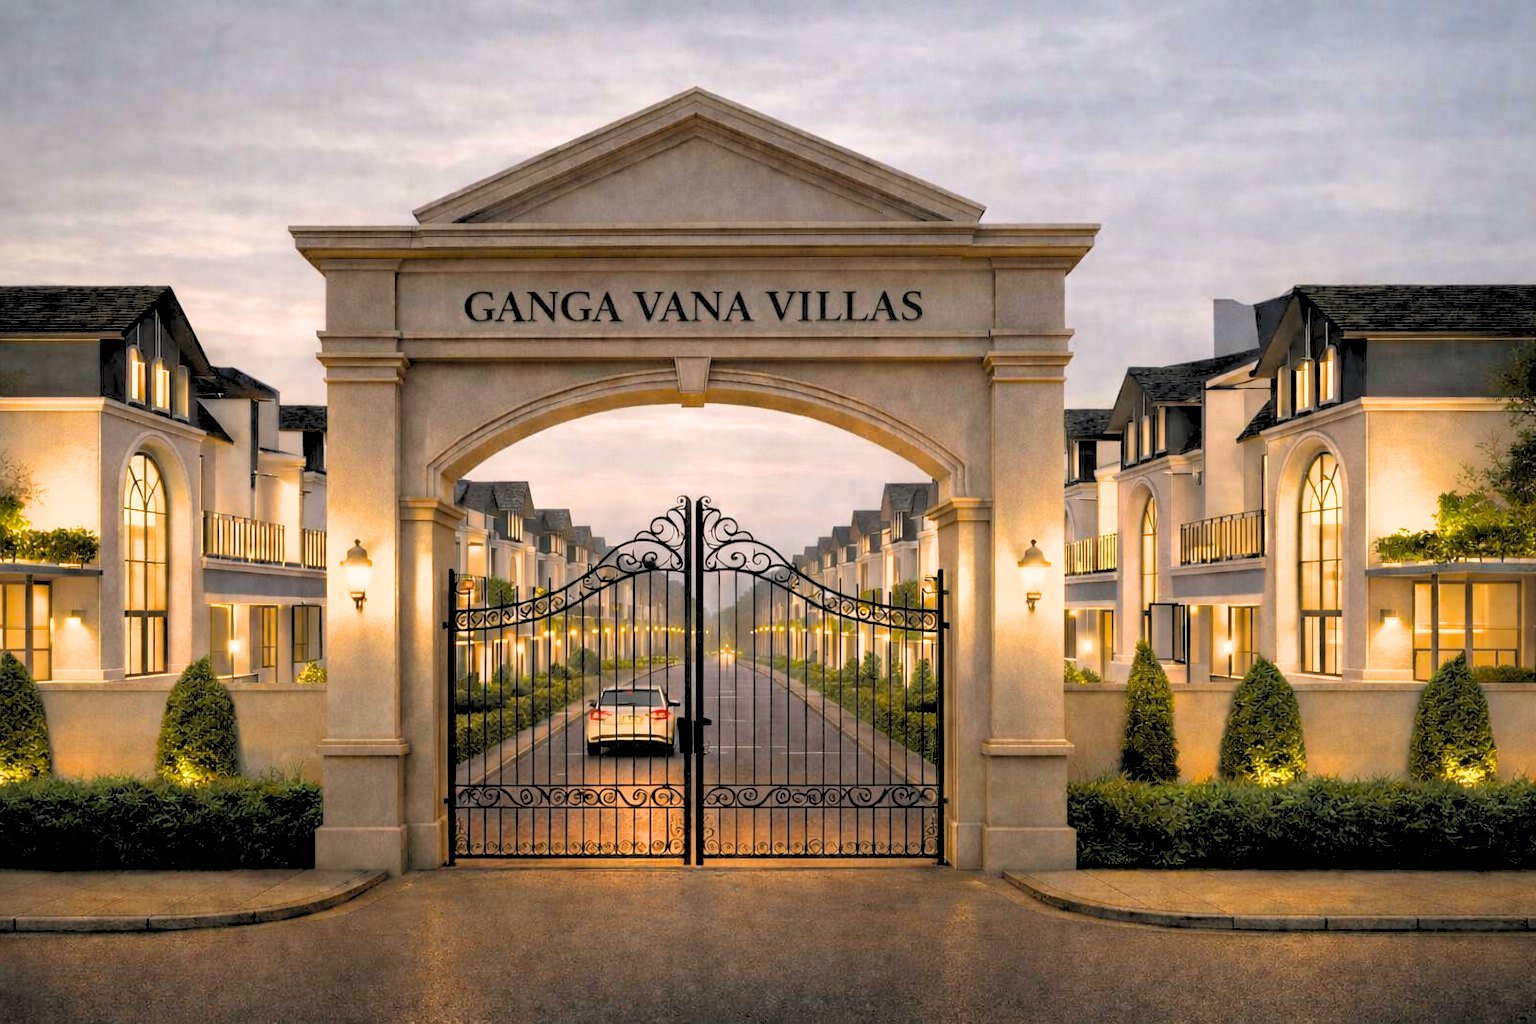
The neo-classical language of Ganga Vana Villas — arched openings, symmetrical elevations, pitched roofs and stone-finished facades — was developed by More Than Buildings Design Studio LLP for this site specifically.

The planning logic runs consistently across both villa formats: a public ground floor, a private first floor, and a mumty level that opens to sky. Nothing is borrowed from a standard template.

How we work

Four standards we hold

Document everything

Specifications, plans and approvals are shared at the enquiry stage, not after booking.

Design before decoration

Proportion, orientation and planning first. Finishes follow the architecture.

Build for the climate

Waterproofing, RCC design and material choices made for a foothill monsoon, not a showroom.

One project, done properly

A limited number of villas, so quality is a matter of attention rather than scale.
Neo-classical villas at Ganga Vana Villas, Chilla, Rishikesh

Come and see the site

Walk the plots, see the river edge and the forest line, and understand why Chilla is different. Our team will arrange the visit.

Explore more of Ganga Vana Villas

People also ask

What is Ganga Vana Villas?

Ganga Vana Villas is a gated villa community in Chilla, on the quieter edge of Rishikesh, Uttarakhand. It is a limited collection of independent neo-classical villas, each on its own plot, in two formats — Type A at 2,000 sq. ft. and Type B at 2,700 sq. ft., both planned as 3 BHK with a servant room. The project is designed by More Than Buildings Design Studio LLP, with possession scheduled by 2028.

Where exactly is Ganga Vana Villas located?

The project is at Ganga Bhogpur (Talla), Chilla Road, Rishikesh, Uttarakhand. It sits at the foothills of the Himalayas, with the Ganga a short walk away and Rajaji National Park 5–10 minutes from the gate.

Who is the architect of Ganga Vana Villas?

The project is designed by More Than Buildings Design Studio LLP. The design brief carries a neo-classical language — arched openings, pitched roofs and stone-finished facades — through both the elevations and the interiors.

How many villas are there in the community?

It is a deliberately limited collection of villas planned around shared commons. The exact unit count is confirmed at the time of enquiry — please speak to the sales team for the current inventory position.

Read all villa buyer FAQs